Bancroft Ave – The Point
Breaking Ground on Bancroft Ave – The Point
Another Gray Construction home is officially underway.
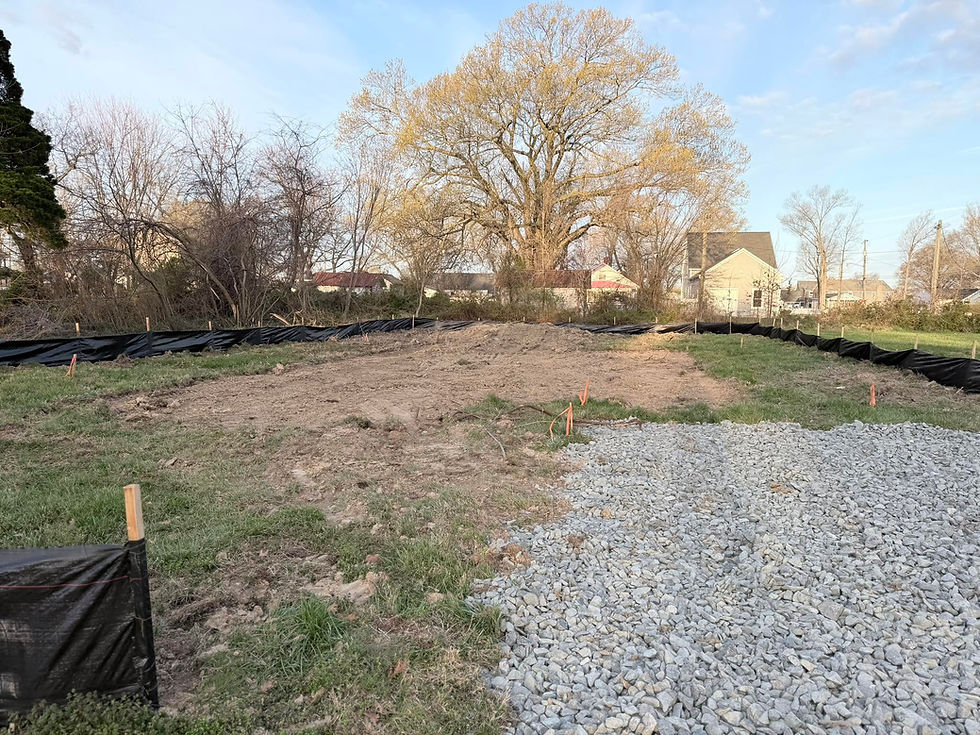
We just broke ground on our newest build on Bancroft Ave on The Point. This home will be our Sandstone model, designed for comfortable coastal living with an open main level layout, a main-level primary suite, and two additional bedrooms upstairs for family and guests.
Located just two blocks from the Potomac River and two blocks from Monroe Bay, this home will offer the best of river town living—morning walks to the water, golf cart rides around town, and easy access to the beach, boardwalk, restaurants, and boutiques.
There’s something special about this stage of a home. Right now it’s just stakes in the ground and a vision—but in the months ahead it will become someone’s place to gather, celebrate, and build memories. We’re excited to bring another quality home to Colonial Beach.
This is the most important part of the entire house — and most people will never see it.
This week we poured the footers and foundation for our newest home on Bancroft Ave on The Point in Colonial Beach. While this stage may not look like much yet, it’s one of the most critical parts of the entire building process.
Everything that comes next depends on getting this part right.
Here’s what you’re seeing in these photos:
• Footers – Reinforced concrete supports that sit below the foundation and distribute the weight of the home evenly into the ground.
• Drainage planning – Proper grading and water management around the foundation are especially important in coastal communities like Colonial Beach.
We believe a well-built home starts long before the framing goes up. Careful site preparation, strong foundations, and attention to detail at every step ensure the homes we build will stand the test of time.
This home will be our Sandstone model, designed with:
• Open concept main level living
• Main level primary suite
• Two additional bedrooms upstairs
And it will be located just two blocks from the Potomac River and two blocks from Monroe Bay in the Point.
What you don’t see is what matters most.
We’re preparing for the floor system on our Bancroft Ave build on The Point, and this stage is where long-term performance is built into the home.
When building this close to the water, every decision below the floor matters.
Here’s how we approach it:
• We build up, not down
With the water table this high on The Point, we don’t under-dig foundations. Building up helps improve stability and manage moisture more effectively over time.
• Oversized footers
Our footers are intentionally oversized to create a larger footprint. This distributes the weight of the home more evenly and helps reduce the potential for settling.
• Conditioned crawlspaces
Every crawlspace we build is conditioned — designed to stay dry, accessible, and functional.
This provides:
– Additional storage space
– Improved energy efficiency
– Easier access for maintenance
– And in many cases, room for HVAC components, freeing up space inside the home
• Borate treatment
We treat all crawlspaces with Borate, a more environmentally friendly approach to termite prevention that adds an extra layer of protection without harsh chemicals.
• Moisture management
Building near the water means moisture is always a factor. From grading to materials, every step at this stage is about protecting the home for the long term.
At Gray Construction, we focus on what’s behind the walls and beneath the floors — because that’s what determines how a home performs years down the road.
Next up: floor system and subfloor installation.
Framing is underway on our Bancroft Ave build on The Point.
At this stage, we’re focused on building a structure that’s straight, solid, and built to perform—not just now, but years down the road.
We frame using 16” on-center spacing to create consistency and strength throughout the walls. On the exterior, we install full plywood sheathing, which helps tie the structure together and adds rigidity across the entire home.
Given the coastal environment, moisture control is a priority from the start. The home is wrapped in a full Tyvek system with taped seams to help manage air and water intrusion and protect the building envelope.
The floor system is built for long-term performance. We use engineered TJI joists paired with a ¾” tongue-and-groove subfloor that’s glued and nailed down, helping reduce movement and limit the potential for squeaks over time.
Structural openings are reinforced with double headers at doors and windows, and the home is topped with an engineered roof truss system designed for strength and accuracy.
On the roof, we install synthetic underlayment with ice shield in key areas to provide added protection where the roof is most exposed to water.
This is the stage where everything is still visible—and where the quality of the build is set in place before the next phases begin.