Another Beautiful Custom Home Completed, the Lynnhaven Model
We’re excited to share a look at this newly finished Gray Construction home, based on our Lynnhaven model.
One of the things we enjoy most about building custom homes is seeing how each client makes a plan their own. This homeowner loved the Lynnhaven layout, but made a few changes to better fit the way they wanted to live — and the finished result turned out beautifully.
One of the biggest additions was a four-season room off the back of the kitchen, complete with a pass-through that connects the spaces perfectly. It adds so much natural light, extra living space, and a comfortable place to enjoy the view year-round.
With the changes made to the original plan, this home now offers 2,058 square feet of living space, featuring:
3 bedrooms
2 bathrooms
2-car garage
Four-season room
Customized Lynnhaven floor plan
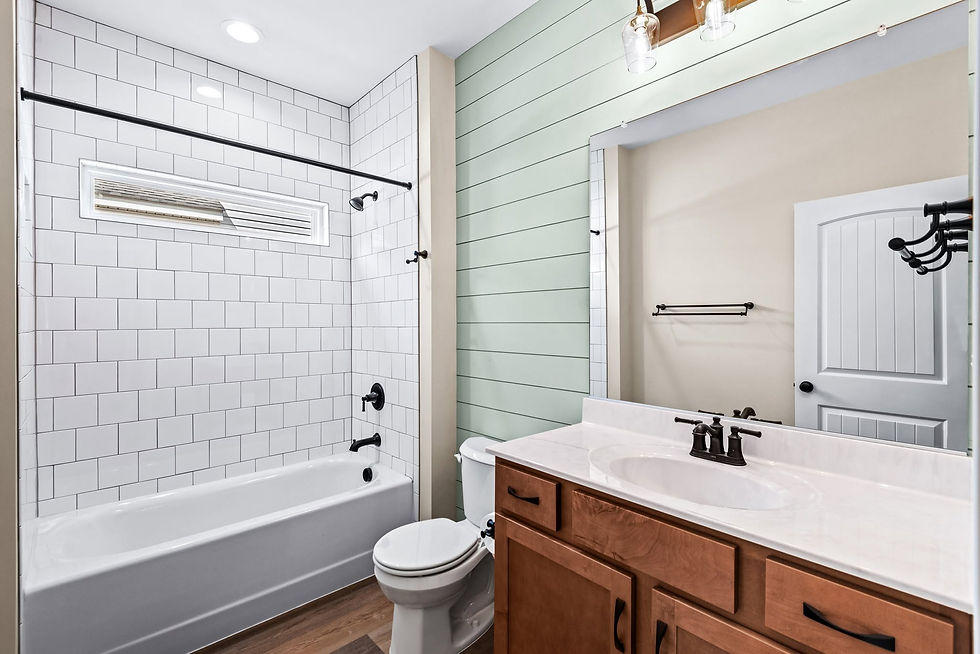
Beautiful finishes inside and out
From the layout to the details, this home is a great example of what we love to do at Gray Construction — start with a solid plan, listen to the homeowner, and build something that truly feels like home.
We’re thankful this client trusted us with their project, and we’re proud of how this one came together.